
Waterfront
Address
234 Oswego Road, Townville, SC
Price
$ 650,000
Property Attributes
- MLS#1608796
- TypeSingle Family
- Listing Status Active
- CountyAnderson
- CityTownville
- Area055
- NeighborhoodOther
- Zip29689
- StyleRanch
- Taxes$ 8623
- Price$ 650,000
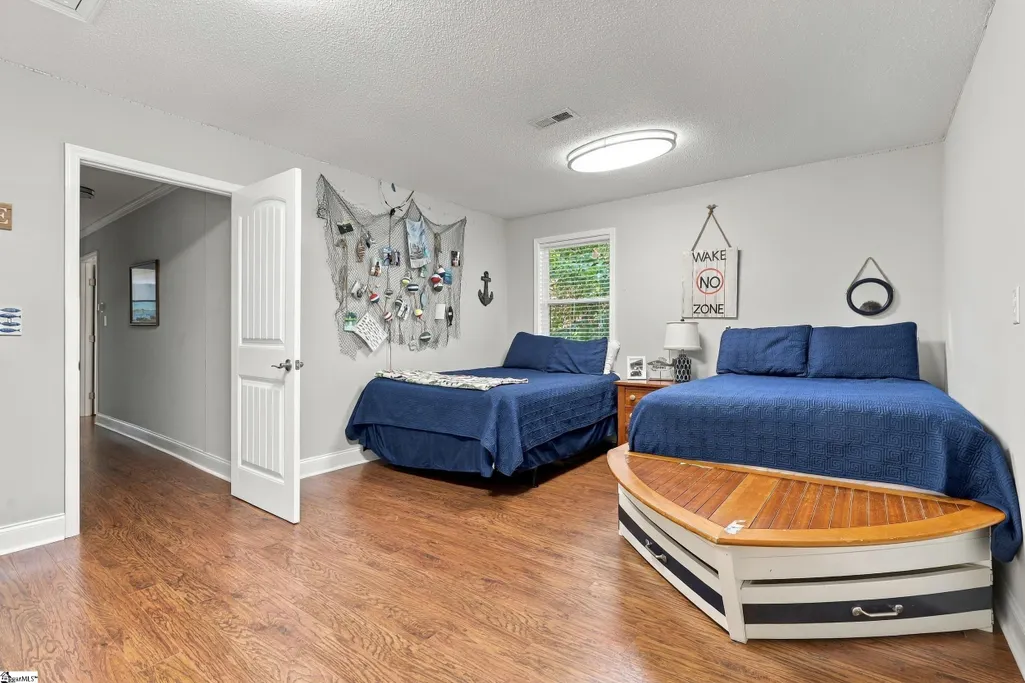
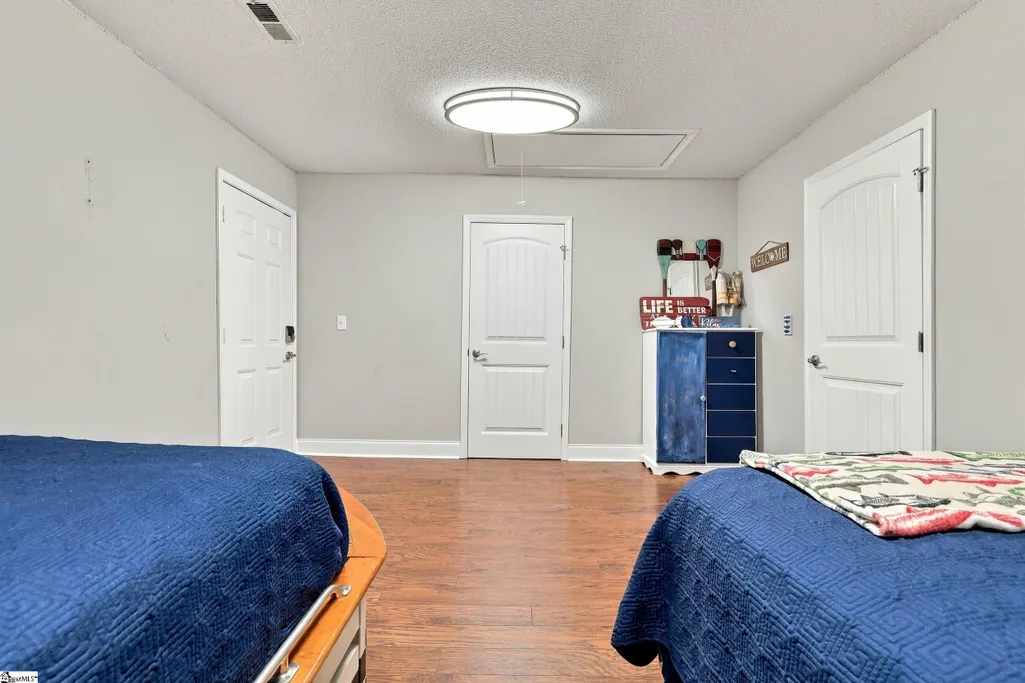
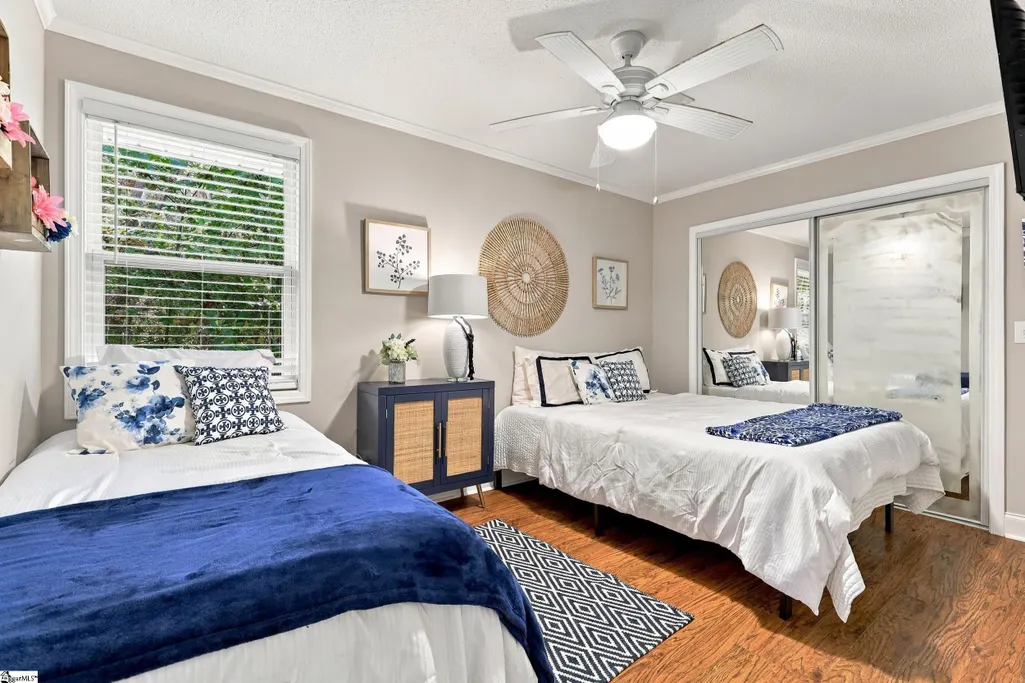
- Bedrooms3
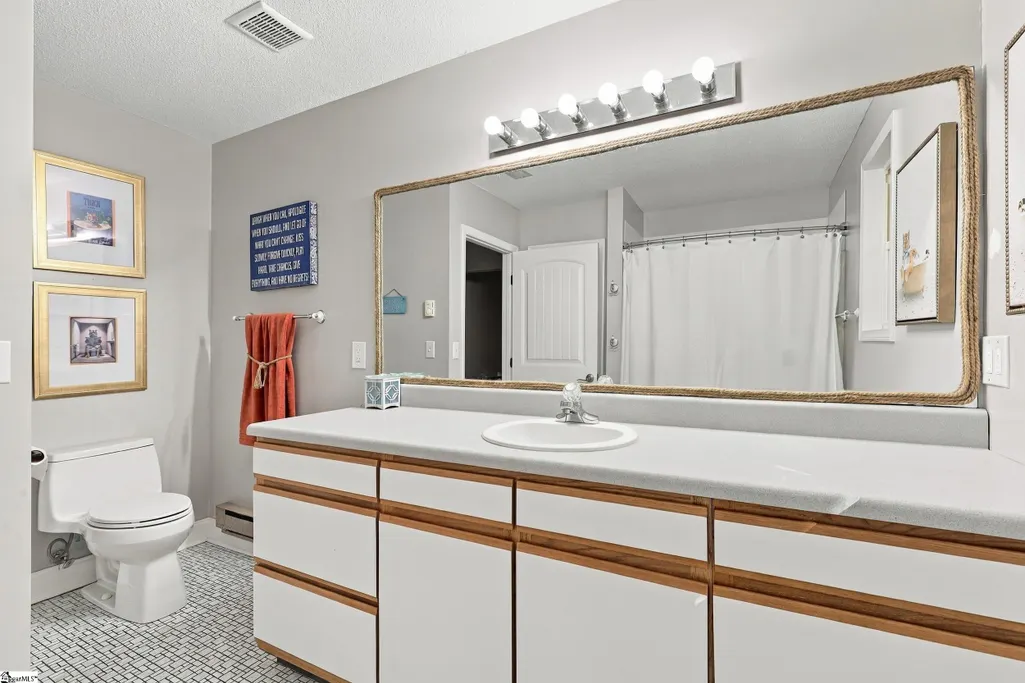
- Full Bathrooms2
- Half Bathrooms0
- Lot Size0.58 Acres
Data Source:
Greater Greenville MLS (GGMLS)
Property Description
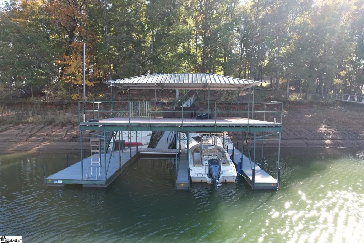
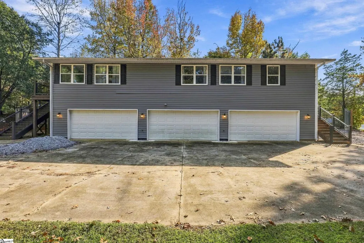
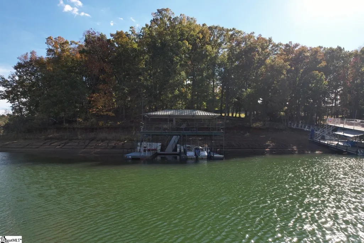
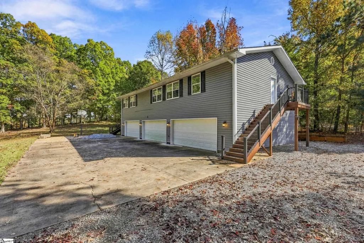
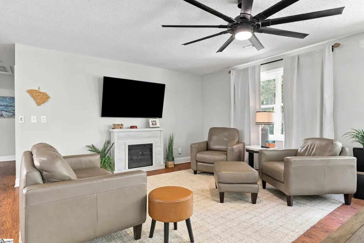
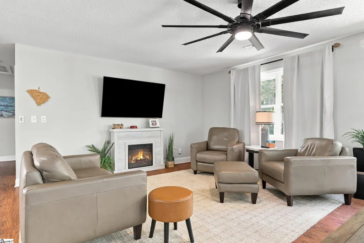
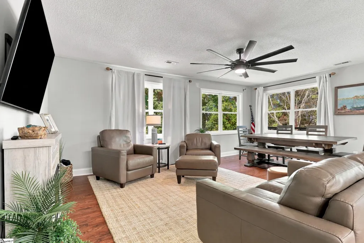
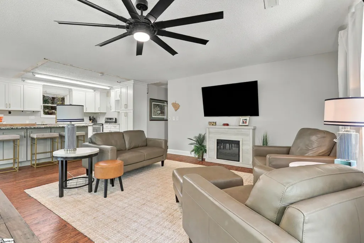
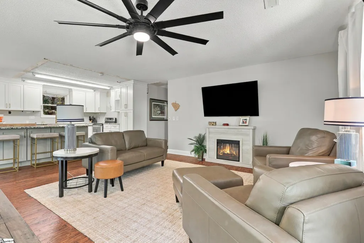
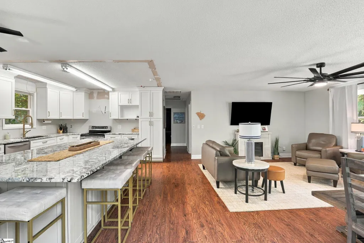
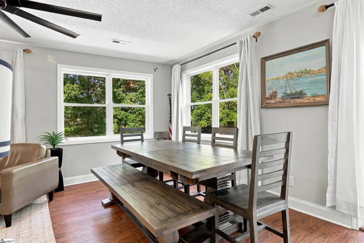
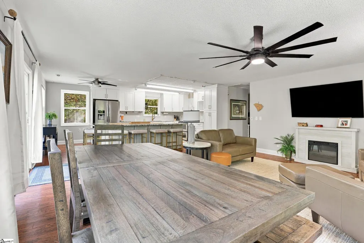
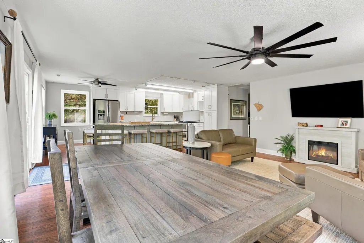
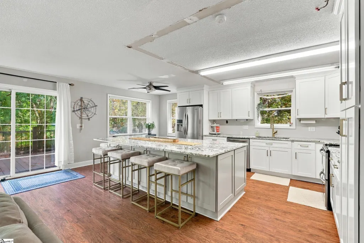
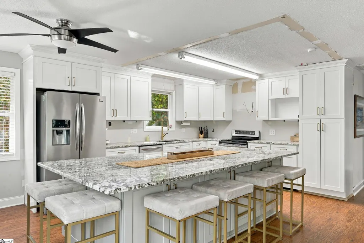
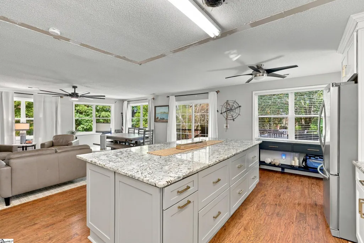
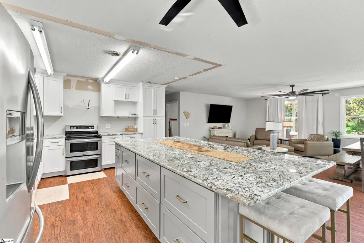
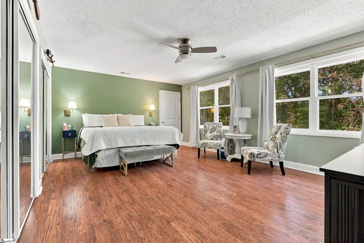
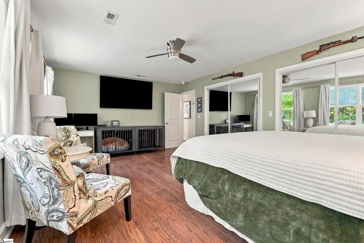
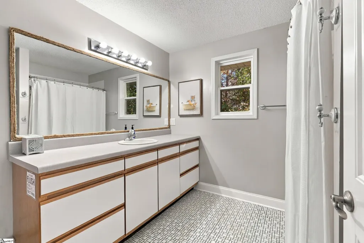
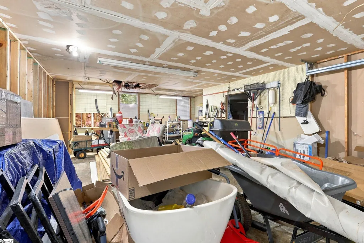
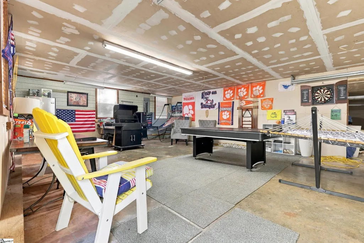
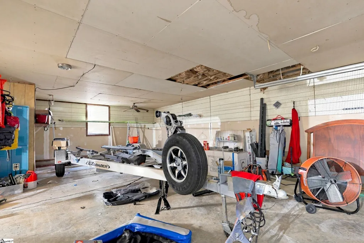
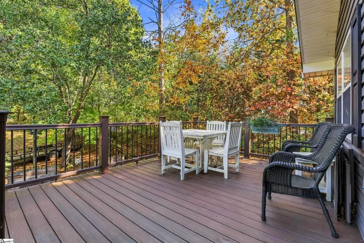
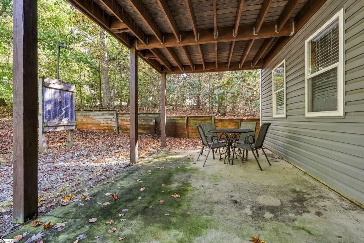
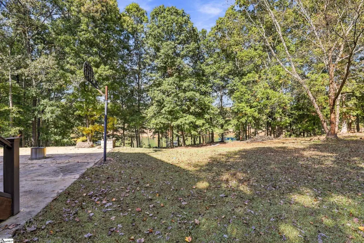
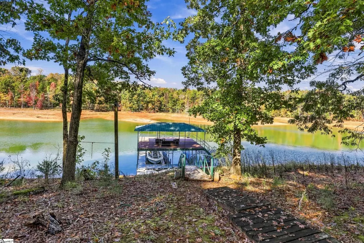
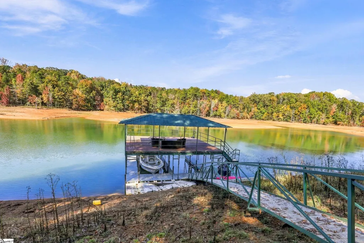
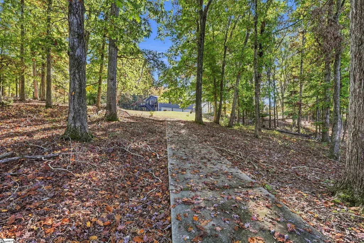
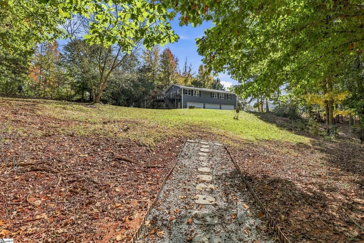
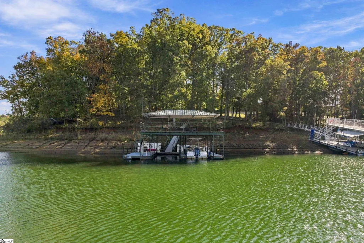
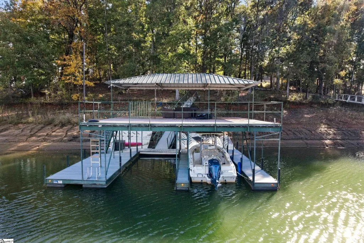
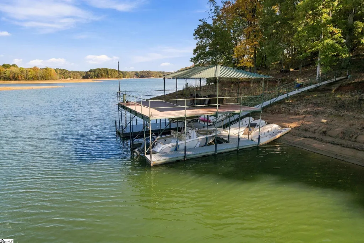
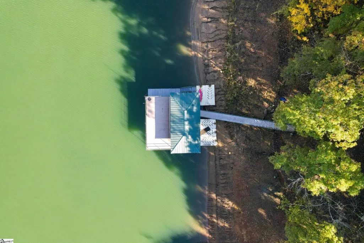
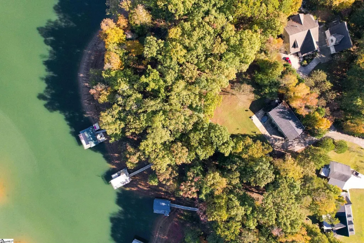
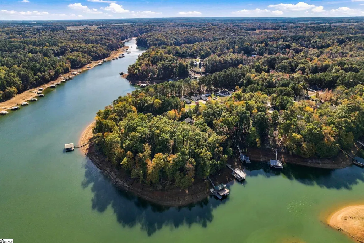
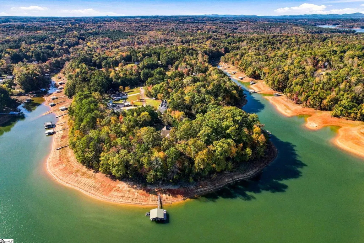
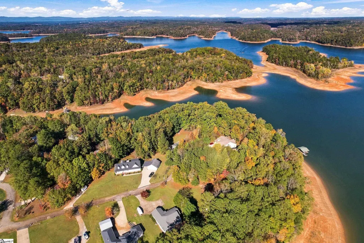
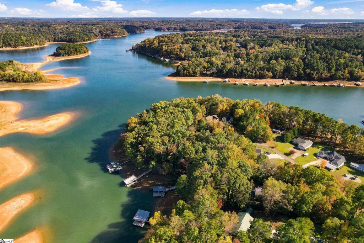
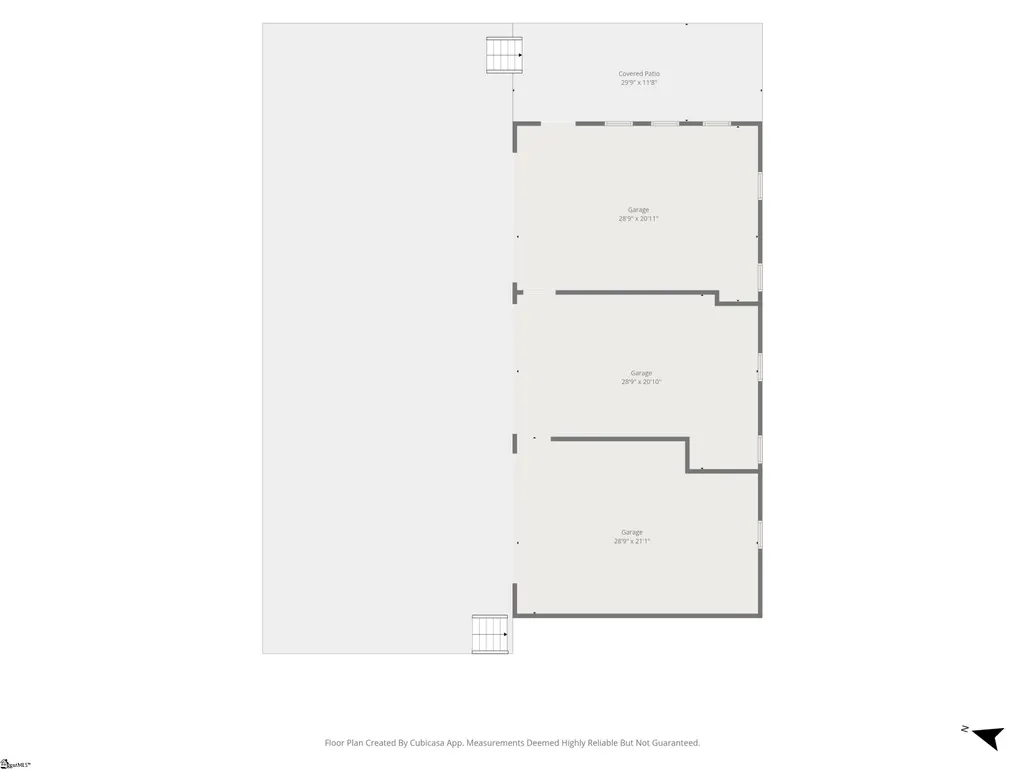
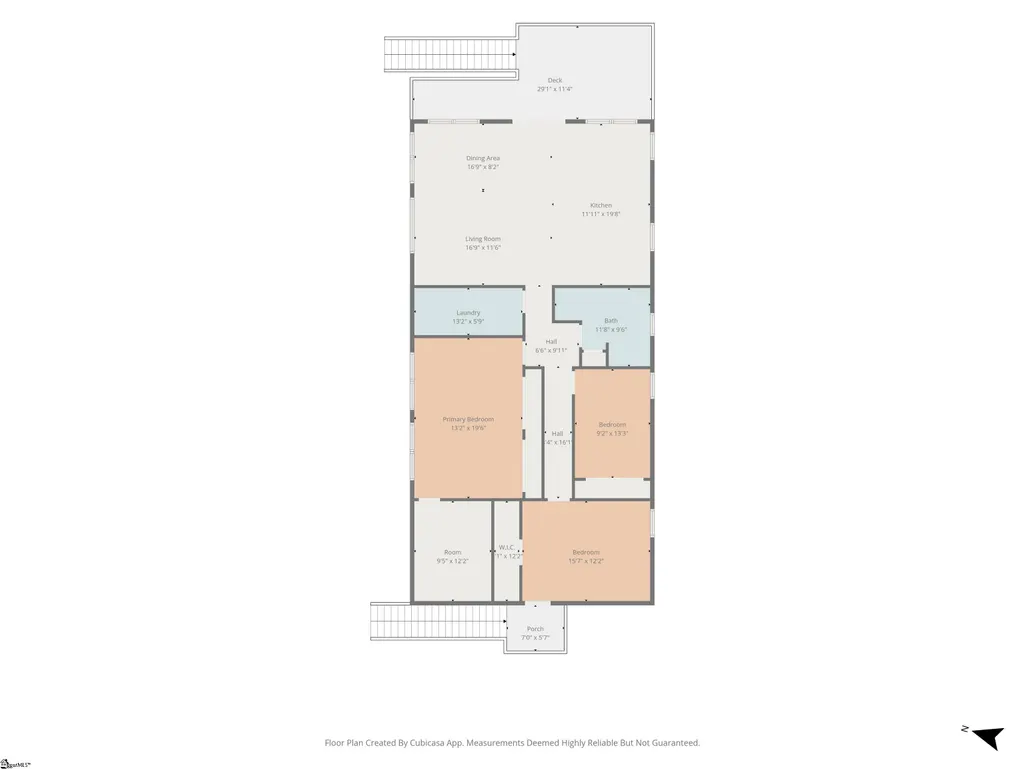
WE STILL HAVE WATER! Discover the perfect blend of lake life, entertaining, and convenience with this beautifully remodeled 3-bedroom, 2-bath home! With an open floor plan and a stunning kitchen featuring a massive granite island, this home offers a welcoming space to gather with family and friends while enjoying the relaxed lake lifestyle. Newly remodeled, yet still offering room to add your own personal touches and make it uniquely yours. ( Primary bath is currently gutted, Free standing soaker tub and double vanity in basement ready for installation. ) The real showstopper is the outdoor lakefront lifestyle! **The water is still here, with approximately 12 feet of depth at the back of the dock!** Enjoy your own two-story, double-slip dock complete with jet ski ramps, making it easy to spend your days boating, swimming, and soaking up everything lake living has to offer. Need room for all your toys? The deep three-car garage offers exceptional space for boats, vehicles, lawn equipment, and more. One bay is currently transformed into a game room, creating the ultimate hangout spot. Imagine opening the garage doors to take in the lake views, letting the breeze roll through, and hosting the best backyard gatherings on the block! Conveniently located with easy access to I-85, this property combines the best of lakefront living with accessibility to everyday conveniences. Whether you're looking for a weekend retreat, full-time lake home, or a place to entertain and make lasting memories, this property offers an opportunity to enjoy lake life to its fullest! Home is being sold AS IS
| Elementary School | Middle School | High School |
|---|---|---|
| Townville Elementary School | Riverside Middle School | Pendleton High School |
| Price History | |
|---|---|
| 11/7/2026 | Listed $650,000 |
General Features
| Sewer | Septic Tank |
|---|---|
| Property Subtype | Single Family Residence |
| Tax Year | 2026 |
| Community Features | None |
| County | Anderson |
| Property Type | Residential |
| HOA | false |
| Attached Garage | true |
| Subdivision Name | Other |
| Garage Y/N | true |
| Status | Active |
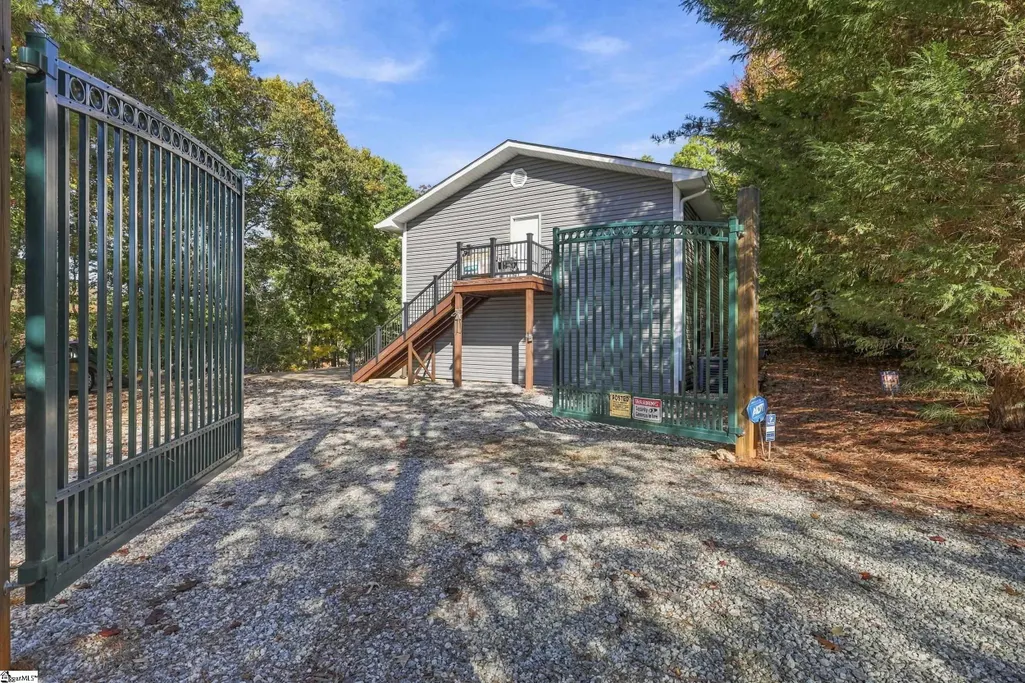
| Directions | GPS. 234 Oswego. Go all the way to the end of the road and it will dead end into the gate for this property. |
| High School | Pendleton |
| City | Townville |
| MLS Area | 055 |
| Lot Size Units | Square Feet |
| Lot Size Square Feet | 25264.8 |
| Elementary School | Townville |
| Tax Annual Amount | 8623.19 |
| Middle/Junior High School | Riverside |
| Building Area Units | Square Feet |
| Living Area Units | Square Feet |
| Standard Status | Active |
| Waterfront Features | Lake,Waterfront |
| Heating | Electric |
| Cooling | Central Air |
| Roof | Architectural |
| Construction Materials | Vinyl Siding |
| Property Condition | 21-30 |
| Occupancy Type | Vacant |
| Appliances | Dishwasher,Electric Oven,Electric Water Heater |
| Garage Spaces | 3 |
| Association Fee Includes | None |
| Patio/Porch Features | Deck |
| Architectural Style | Ranch |
| Stories Count | 1 |
| Levels | 1+Basement |
| Full Baths | 2 |
| Disclosures | Seller Disclosure |
Interior Features
| Air Conditioning Y/N | true |
|---|---|
| Heating Y/N | true |
| Fireplace Y/N | true |
| Below Grade Finished Area Unit Type | Square Feet |
| Flooring | Luxury Vinyl |
| Total Baths | 2 |
| Interior Amenities | Ceiling Fan(s),Granite Counters,Open Floorplan |
| Basement | Partially Finished,Partial,Walk-Out Access |
| Fireplace Features | Free Standing,None |
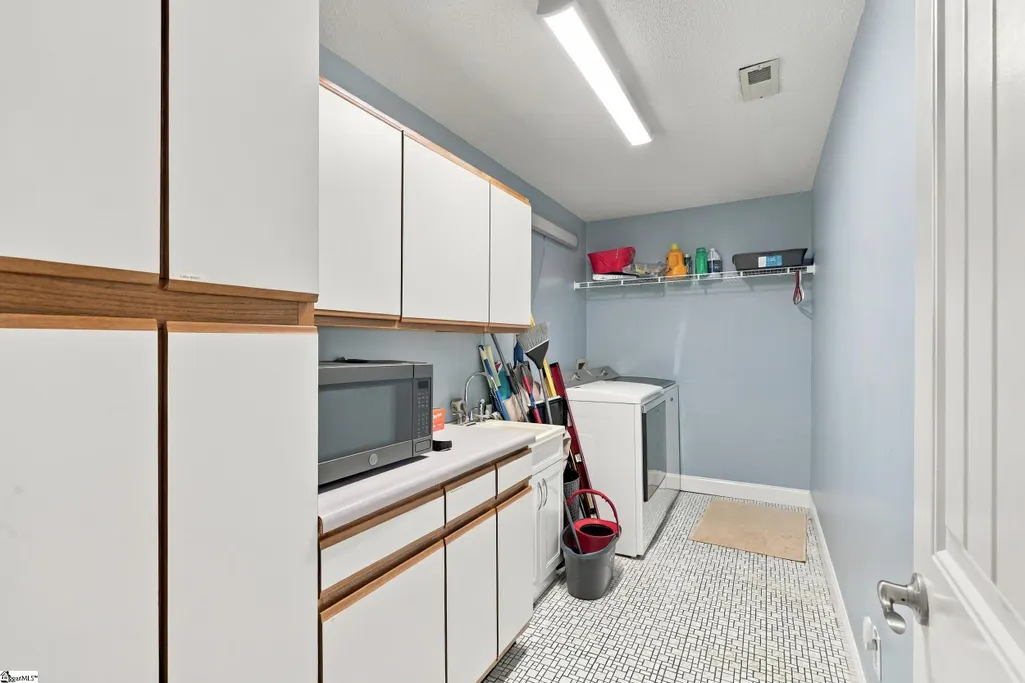
| Laundry Features | Walk-in,Laundry Room |
| Total Bedrooms | 3 |
| Main Level Bedrooms | 3 |
| Main Level Bathrooms | 2 |
| Kitchen Area | 209 |
| Kitchen Length | 11 |
| Kitchen Width | 19 |
| Primary on Main | 117 |
| Second Bedroom Length | 9 |
| Second Bedroom Width | 13 |
| Bedroom 3 Area | 204 |
| Bedroom 3 Length | 17 |
| Bedroom 3 Width | 12 |
| Living Room Area | 176 |
| Living Room Length | 16 |
| Living Room Width | 11 |
| Primary Bedroom Area | 247 |
| Primary Bedroom Length | 13 |
| Primary Bedroom Width | 19 |
| Dining Room Area | 16 |
| Dining Room Width | 8 |
| Dining Room Area | 128 |
Exterior Features
| Lot Features | 1/2 - Acre |
|---|---|
| Water Source | Public |
| Lot Size Area | 25264.8 |
| Lot Size Acres | 0.58 |
| Waterfront Y/N | true |
| Total Parking | 3 |
| Parking Features | Attached,Concrete,Basement,RV Access/Parking,Boat |
| Foundation Details | Basement |
| Covered Spaces | 3 |
| Exterior Amenities | Dock |
Amenities
- Foreclosure
- Views
- Short Sale
- New Construction
- Adult 55+
- Lease To Own
- No HOA Fees
- Furnished
- Primary On Main
- Air Conditioning
- Seller Finance
- Green
- Fixer Upper
- Horse
- Golf
- Fireplace
- Deck
- Garage
- Basement
- Pool
Property vs Single Family Average in 29689
Price
Taxes
 The data relating to real estate for sale on this web site comes in part from the Broker Reciprocity Program of Charleston Trident Association of REALTORS® -- All information deemed reliable but not guaranteed. All properties are subject to prior sale, change or withdrawal. Neither listing broker(s) or information provider(s) shall be responsible for any typographical errors, misinformation, misprints and shall be held totally harmless. Listing(s) information is provided for consumer's personal,
 © 2026 The data relating to real estate for sale on this web site comes in part from the Western Upstate Association of REALTORS®, Inc. or Western Upstate Multiple Lisitngs Services of South Carolina, Inc. This information is deemed reliable, but not guaranteed. Neither, the Western Upstate Association of REALTORS®, Inc. or Western Upstate Multiple Listing Service of South Carolina, Inc., nor the listing broker, nor their agents or subagents are responsible for the accuracy of the information.
 Information deemed reliable but not guaranteed.
Property information provided courtesy of the Internet Exchange Program of the Greenville Association of Realtors.
The information being provided is for consumers personal, non-commercial use and may not be used for any purpose other than to identify prospective properties consumers may be interested in purchasing.
Data is updated as of November 7, 2026 4:03 PM UTC
 Spartanburg Association of REALTORS® All information deemed reliable but not guaranteed. All properties are subject to prior sale, change or withdrawal. Neither listing broker(s) or information provider(s) shall be responsible for any typographical errors, misinformation, misprints and shall be held totally harmless. Listing(s) information is provided for consumer's personal, non-commercial use and may not be used for any purpose other than to identify prospective properties consumers may be
